Industrial structures
Design of steel and concrete structures for process and material handling facilities, including industrial halls, Towers, conveyor galleries and bridges, pipe racks, platforms, and equipment support.

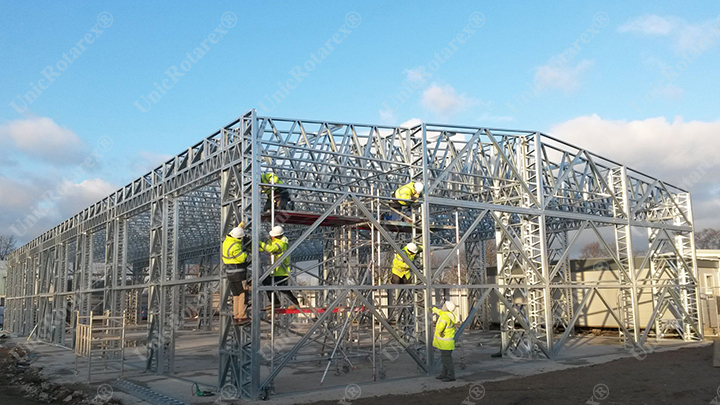
Structural engineering for industrial facilities and supporting buildings
PASAPCO provides civil and structural engineering from preliminary studies and design development through detailed design and construction support. We establish structural arrangements using plant layouts, equipment requirements, geotechnical information, and site conditions. Analysis and design follow the applicable international codes and project specifications, with attention to safety, constructability, structural optimality, and the demands of industrial operation.
Photo attribution: Marius Rotar · CC BY-SA 4.0 · https://commons.wikimedia.org/wiki/File:Lightweight-steel-structure_for_industrial-building.jpg · Lightweight-steel-structure for industrial-building.jpg — Marius Rotar — CC BY-SA 4.0. Source: https://commons.wikimedia.org/wiki/File:Lightweight-steel-structure_for_industrial-building.jpg. Resized proportionally and converted to WebP; no cropping, color adjustments, or overlays.. Displayed with colour treatment and cropping.
Engineering scope
Design of steel and concrete structures for process and material handling facilities, including industrial halls, Towers, conveyor galleries and bridges, pipe racks, platforms, and equipment support.
Design of substations, electrical and control rooms, workshops, warehouses, utility buildings, and staff facilities such as dining halls.
Structural design of conventional buildings within industrial sites.
Engineering of foundations for mills, crushers, rotating machinery, heavy vessels, and other equipment with demanding load or vibration requirements.
Advanced finite element, dynamic, or nonlinear analysis where geometry, loading, equipment behavior, or performance requirements call for more detailed assessment.
Design of site grading, earthworks, internal roads, paving, and stormwater drainage, coordinated with plant layouts, geotechnical information, and utility networks.
Assessment of structures affected by damage, deterioration, new equipment, or changes in use, followed by designs for modification, strengthening, or repair where required.
Preparation of design and shop drawings, development of 3D structural models, and review of fabrication and construction details. We also resolve interfaces with other disciplines and provide engineering support during fabrication and construction.
Preparation of architectural drawings and details for plant buildings and structures, including facades, cladding, enclosures, and access elements, in coordination with structural design and operational requirements.
Work with PASAPCO
Tell us about your project and the engineering support you need.